
Countertop Installation for a Kitchen Island: Aisles, Slab Limits and Outlets
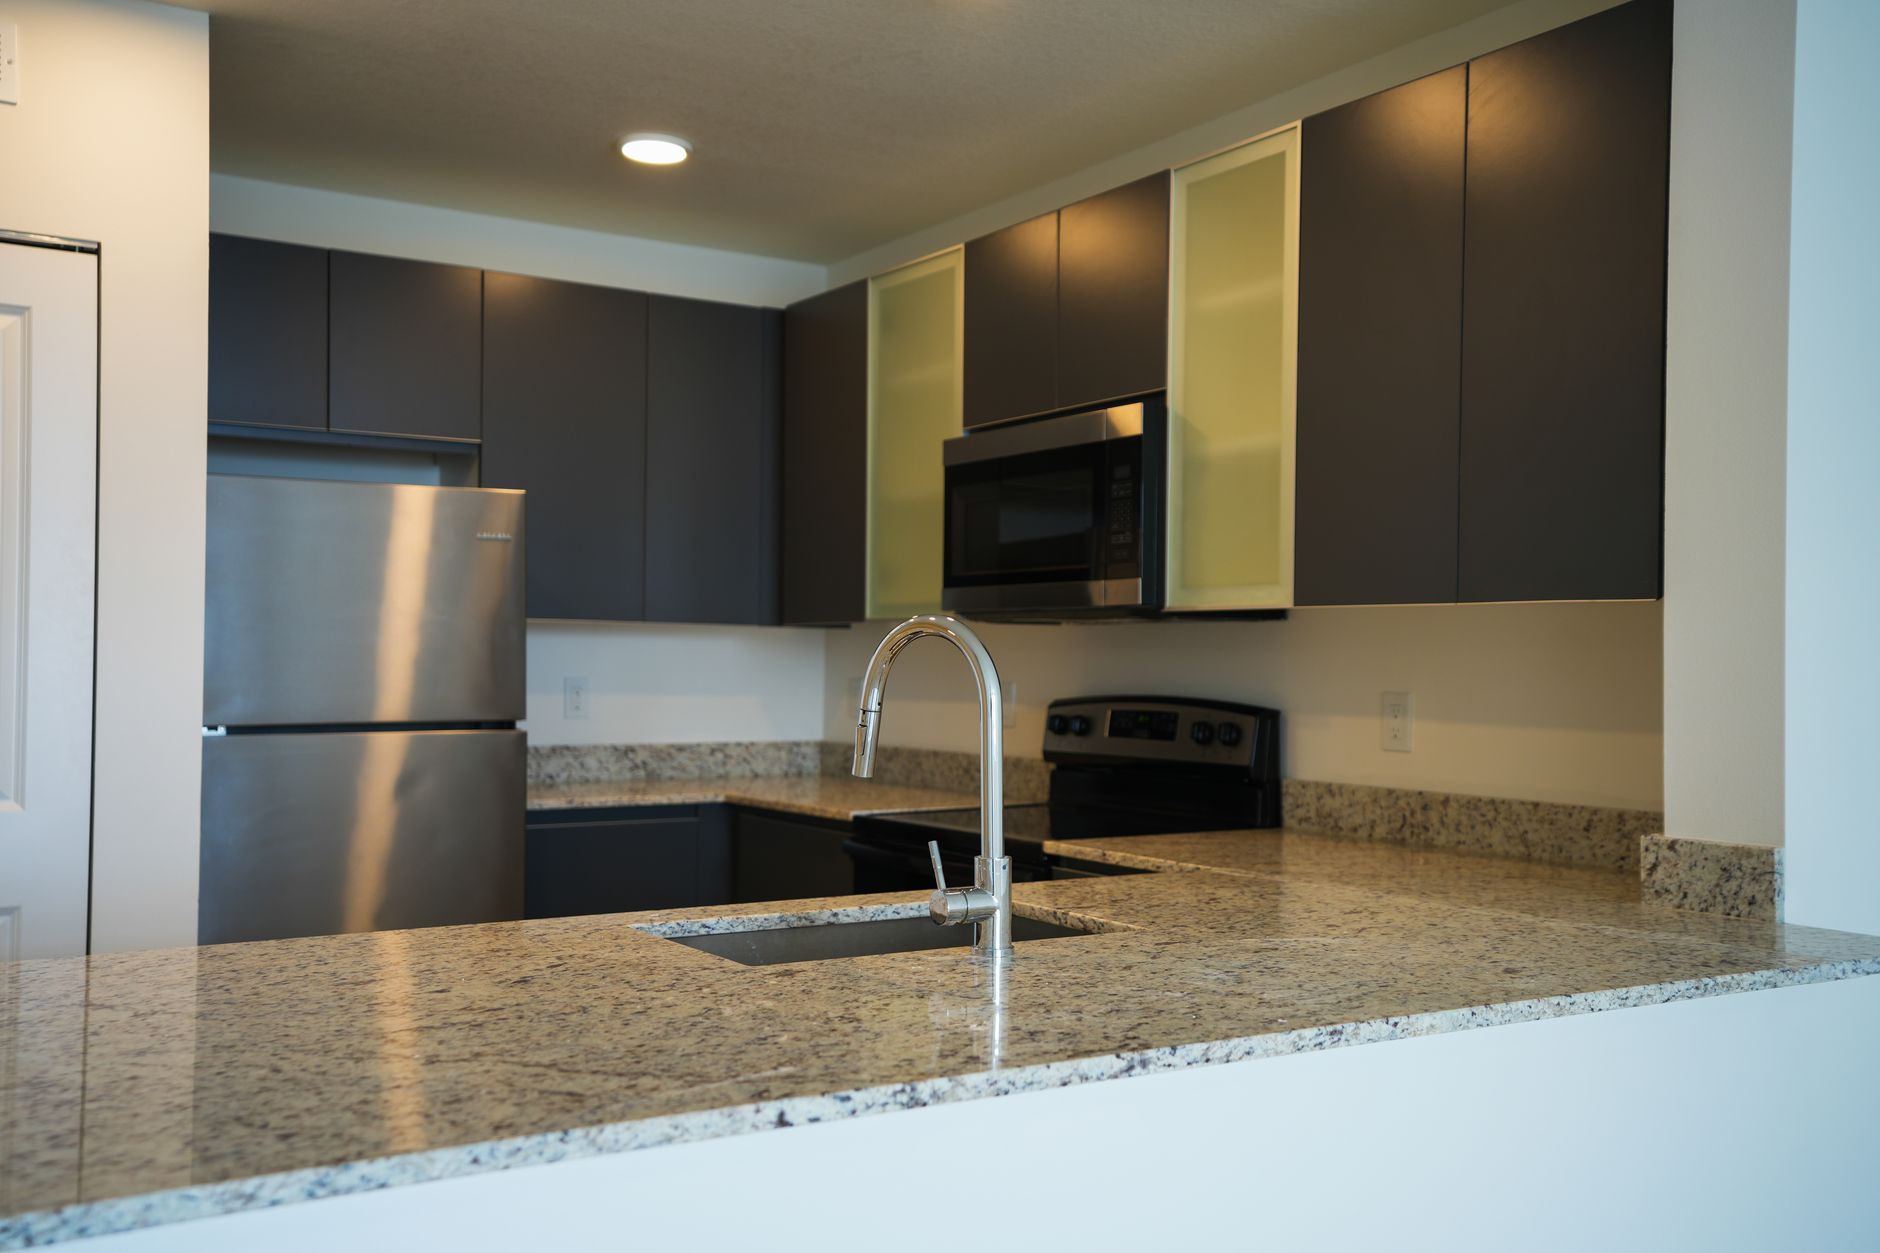
Every counter in a kitchen except one has a wall behind it, and the wall does more work than it ever gets credit for. It hides the fact that no room is truly square. It takes a backsplash, which covers whatever gap is left when a straight piece of stone meets a fifty year old plaster surface. It carries the studs the base cabinets are screwed to. And it gives the counter one long edge nobody ever sees or touches.
An island has none of that. It stands in the middle of the floor with four finished edges, all of them visible, usually under direct downlights. Nothing is scribed to anything. There is no backsplash to absorb an error, no framing to fasten the boxes to, and no wall to stop them rocking. It is also the largest single piece of stone in the kitchen and the only one that has to arrive in the middle of the room rather than be slid along a wall.
That combination is why thirty square feet of island can take longer to plan and longer to set than twenty feet of perimeter run, and why countertop installation crews in lakewood usually ask about the island first when somebody calls about a tract house kitchen. Most of what decides whether an island works is settled weeks before the stone exists, and several of those decisions are not countertop decisions at all. They belong to the electrician and the flooring installer, and they have to happen in an order that is easy to get wrong.
The aisle decides the island, and the arithmetic is unforgiving
An island is a subtraction problem. Start with the wall to wall width of the room, take out the two perimeter counters, take out the island, and whatever is left is split between two walkways.
Work it through on a kitchen eleven feet wide, which is generous for the postwar housing stock around here. Eleven feet is one hundred and thirty two inches. A standard base cabinet with its door and a normal drip overhang finishes about twenty five and a half inches deep, so two facing runs consume fifty one inches and leave eighty one. A modest island built on twenty four inch boxes, with an inch and a half of stone past the face on each side, finishes at twenty seven inches wide. That leaves fifty four inches, which is twenty seven inches of walkway per side.
Twenty seven inches is a corridor, not a kitchen aisle. The working minimum most codes and design standards land on is thirty six inches of clear walkway, forty two is comfortable for one cook, and forty eight is what you want when two people are in the room at once. Run the same arithmetic at twelve feet of room width and you get thirty three inches per side. You need somewhere north of thirteen feet before a full depth island leaves two genuinely usable aisles.
Two details make people overshoot anyway. The aisle is measured from the finished stone edge, not from the cabinet face, so every inch of overhang comes straight out of the walkway. And a door swing is part of it: an open dishwasher or oven door narrows the passage just as somebody walks through carrying a hot pan.
None of this means a small kitchen cannot have an island. It means the island gets sized to what is left over rather than drawn first: narrower boxes, cabinets along one side only, or a peninsula attached at one end. What does not work is ordering stone for an island the room cannot hold and finding out on template day.
One piece, or a seam with nowhere to hide
Islands are where the slab size limit stops being an abstraction. A granite or quartzite slab runs roughly ten feet by five and a half, engineered quartz a little larger, and the usable area is smaller because the pieces have to nest inside it without overlapping.
An island top of eight feet by three and a half fits comfortably in one piece. Ten feet by four does not, once the perimeter pieces are nested around it. And an island is the one surface where a joint has nothing to hide behind, seen from all four sides at standing height with light coming down on it.
There are three honest ways out. Shorten the island by a few inches so the top falls inside a single piece, which is often the cheapest fix nobody offers. Put the joint where a cutout interrupts it, so only short stubs of line show in front of and behind a sink. Or accept it and choose the location deliberately on the layout drawing, rather than leaving it to whoever is nesting pieces for yield.
Getting the biggest piece into a tract house
The island top is the heaviest single piece in the job and it travels on edge, because stone is weak across its width. In a tract house the front door and the turn behind it are rarely the way in. The route that usually works is the sliding patio door into the dining area, wider than any interior opening and with no ninety degree turn immediately inside it.
The island also needs clear floor on every side, because the piece arrives vertical and is tipped flat over the cabinets with people standing all the way round. Pendant lights hanging low over an island physically block that movement, so pendants either go in after the top or come down for the morning. Two minutes with the electrician settles it.
The receptacle rules moved, and that decides whether anything is cut into the top
This is the part of island planning that has genuinely changed, and a homeowner working from what was true at their last remodel will get it wrong.
For years the electrical code required at least one receptacle serving every island and peninsula. Because nobody wants a socket in the finished face of a stone top, that drove two workarounds: a device in the side or end panel of the island cabinet, and a pop-up assembly that rises out of the counter when pressed. A receptacle installed face up in a work surface has long been prohibited unless the assembly is listed for countertop use, which a proper pop-up is and an ordinary box turned on its back is not.
Then the rules tightened on the side mounted option, limiting how far below the counter and how far in from the edge a device could sit, and ruling it out where the overhang above it was deep. In a more recent cycle the mandate itself was relaxed: the code stopped requiring a receptacle in an island and instead required that provision be made so one can be added later without taking the island apart.
Which edition your city enforces is a question for the electrician and the inspector, and the adopted cycle governs. What matters for the stone is that the answer produces one of three outcomes, and they are not interchangeable.
Nothing in the top is the cleanest result, and it is available now in a way it was not a few cycles ago. A pop-up means a hole cut in the slab, sized to one specific listed product, with clearance underneath for its canister, and that cutout is made in the shop from the template rather than on site. A device in the cabinet panel leaves the stone untouched but has to satisfy the mounting limits, which interact with how far the top overhangs.
So the device has to be chosen, by model, before templating. A pop-up decided after the top is bonded down is a hole drilled in finished stone in somebody’s kitchen, which is a different job entirely from a hole cut on a shop bridge saw.
Power has to come up through the concrete
The houses in this part of Lakewood, CA sit on slabs. There is no crawlspace, so there is no easy path to the middle of the floor.
Feeding an island therefore means a saw cut trench in the concrete from a wall out to the island footprint, with conduit set in and the slab patched; or repositioning the island as a peninsula so the feed comes through the wall it touches; or a drop from the ceiling, which almost nobody wants in a kitchen.
Cutting concrete has its own preconditions. A slab can carry water lines, and newer slabs can be post tensioned, where cutting a tendon is a serious matter rather than an inconvenience. Locating comes before cutting, every time. The cut is also dusty work that has to be patched before any flooring goes down.
Which sets the real order of operations, and it starts long before the countertop: locate, trench and rough in the electrical, patch the slab, lay the floor, set and anchor the cabinets, then template. An island whose power is decided late forces somebody to reopen a finished floor.
Anchoring a cabinet that has no wall
Perimeter cabinets are screwed into studs. An island has only the floor, and the floor is concrete.
The standard method is to lay the island footprint out on the slab, fasten wood cleats to the concrete with masonry screws or powder actuated pins, set the boxes down over them, and screw the cabinet sides into the cleats from inside. The cleats sit slightly inside the footprint so the toe kick covers them.
The trap is a floating floor. Vinyl plank and laminate are laid loose over the slab and have to stay free to move, so they cannot be pinned down. Either the cleats go on the slab first and the flooring is cut around them, or the flooring is cut through to reach the concrete and that opening is detailed on purpose. It is a decision the flooring and cabinet installers make together, long before anybody orders stone.
A fabricator cares because a box that can rock will eventually open a joint above it and crack an unsupported corner. And because the slab was poured rather than framed, an island almost always needs shimming: concrete dips and rolls in ways a wood floor does not. Level is the wrong test. The test is whether a long straightedge laid across the boxes rocks, since stone bridges a dip and will not follow a hump.
Setting day, and what to look at while it is still movable
The crew wants the room empty and somewhere flat to stage the piece before it goes up.
The moment worth being present for is the dry fit, when the top is sitting on the cabinets and not yet bonded. Three things get checked and none of them can be changed afterwards. The reveal, meaning how far the top projects past the cabinet face, should be consistent on all four sides, because a wide reveal at one end and a thin one at the other reads as crooked. The island should be parallel to the perimeter run, since a quarter inch of rotation over eight feet is obvious sighting down the aisle. And the sink and faucet holes, cut in the shop, should be checked against the actual faucet and sink in the room rather than against paperwork.
Stone is normally set on dabs of silicone rather than a continuous bed, so it can be released later if it ever has to come up. Once it is down, and any joint has been pulled together with suction setters, the adjustments are over.
The rest of the kitchen gets to hide behind its walls. The island is the only surface in the room that has to be right entirely on its own, and almost everything that makes it right happened before the truck arrived.
